

Listing Courtesy of:  CREA / Listed By: Coldwell Banker Southwest Realty / Coldwell Banker Southwest Realty, Brokerage
 CREA / Listed By: Coldwell Banker Southwest Realty / Coldwell Banker Southwest Realty, Brokerage
 860 London Road Sarnia, ON N7T 4Y2
Active (29 Days)
$449,900 (CAD)
OPEN HOUSE TIMES
-
OPENSat, Aug 1512 noon - 2:00 pm
Description
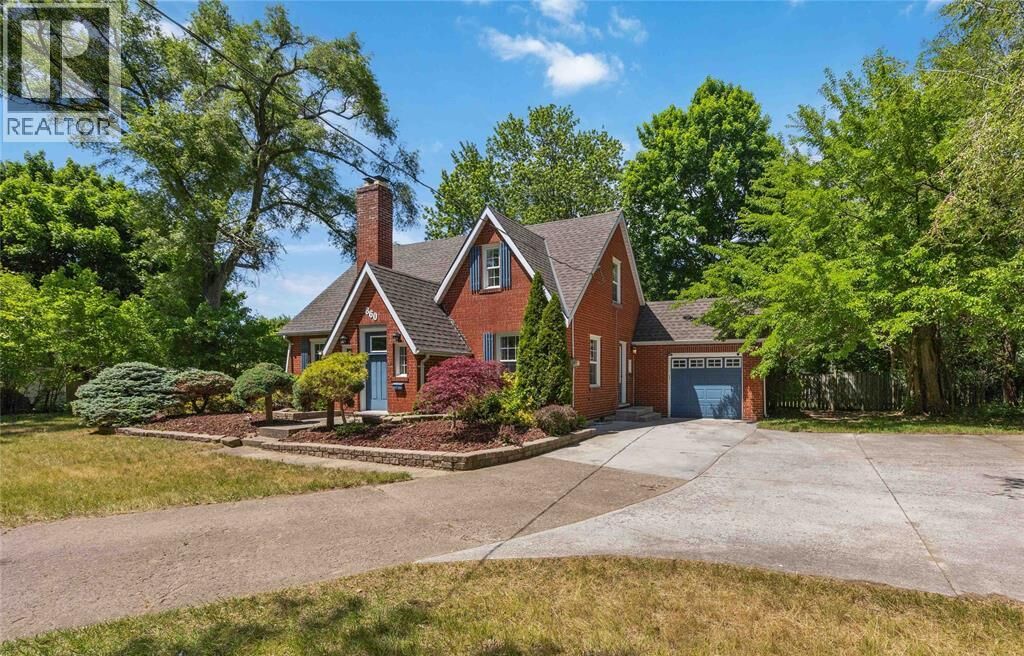
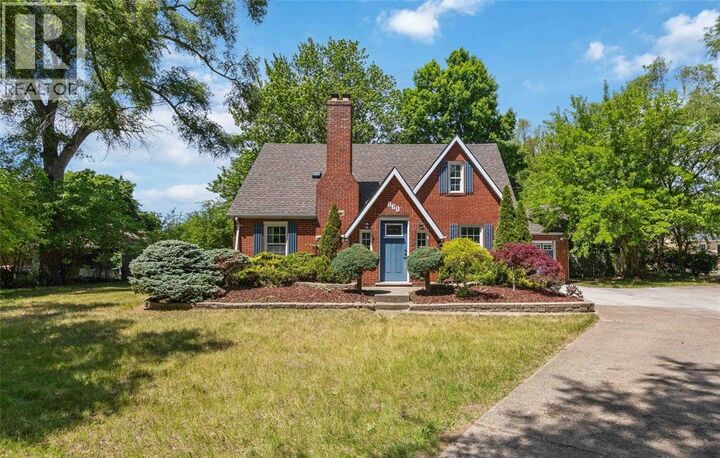
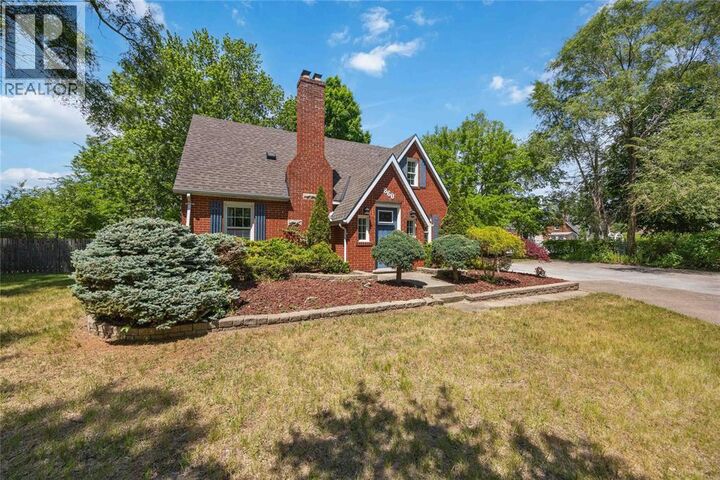
Welcome to 860 London Road, Sarnia! This charming character home is centrally located on a half Acre, double wide lot and close to shopping, schools, parks, and everyday amenities. The main floor features an open-concept kitchen and dining area, flowing into a cozy living room with a fireplace. Complete with a convenient main floor bedroom, and a 2-piece bathroom. Upstairs offers two additional bedrooms, including a primary with walk-in closet, and a 4-piece bathroom. The basement offers plenty of storage space and future potential! Outside, enjoy a large, open backyard with a patio, perfect for summer days! Ample front parking completes this attractive property. Don’t miss your opportunity to own this centrally located Sarnia home with character, space, and convenience. (id:41440)
MLS®:
26016976
26016976
Type
Single-Family Home
Single-Family Home
Year Built
1938
1938
County
Lambton County
Lambton County
Listed By
Sean Ryan, Coldwell Banker Southwest Realty
Hilary Ryan, Coldwell Banker Southwest Realty, Brokerage
Hilary Ryan, Coldwell Banker Southwest Realty, Brokerage
Source
CREA
Last checked Aug 14 2026 at 10:24 AM GMT+0000
CREA
Last checked Aug 14 2026 at 10:24 AM GMT+0000
Bathroom Details
- Full Bathroom: 1
- Partial Bathroom: 1
Interior Features
- Refrigerator
- Dishwasher
- Stove
Lot Information
- Concrete Driveway
Property Features
- Fireplace: Conventional
- Fireplace: Total: 1
- Fireplace: Wood
- Foundation: Block
Heating and Cooling
- Furnace
- Forced Air
- Natural Gas
- Central Air Conditioning
Flooring
- Hardwood
- Ceramic/Porcelain
Exterior Features
- Brick
- Aluminum/Vinyl
Parking
- Attached Garage
- Garage
Stories
- 2
Listing Price History
Date
Event
Price
% Change
$ (+/-)
Aug 10, 2026
Price Changed
$449,900
-5%
-$25,000
Location
Disclaimer: The trademarks REALTOR®, REALTORS®, and the REALTOR® logo are controlled
by The Canadian Real Estate Association (CREA) and identify real estate professionals who are members of CREA. Listing Data Last Updated: 8/14/26 03:24
The trademarks REALTOR®, REALTORS®, and the REALTOR® logo are controlledby The Canadian Real Estate Association (CREA) and identify real estate professionals who are members of CREA. Listing Data Last Updated: 8/14/26 03:24
